Finding the perfect mountain lot in Park City can feel like the first big win in your custom home journey. But in this market, a beautiful parcel is only part of the story. Before you fall in love with the view, you need to know whether the site can actually support the home you want to build, your timeline, and your budget. This guide walks you through the key lot-buying checks in Park City so you can move forward with more clarity and fewer surprises. Let’s dive in.
Start With Jurisdiction
One of the first things to confirm is whether the lot sits within Park City limits or in unincorporated Summit County, including the Snyderville Basin. That matters because the approval process can change depending on where the parcel is located.
In Park City, new-construction plan review typically involves Building, Fire Safety, Community Code Compliance, Engineering, and Planning. Planning review can include zoning details such as setbacks, building height, design, and in some cases building-pad limits. In Summit County and Snyderville Basin, sewer, water, and fire-protection requirements can follow a different path.
This is why two lots that look similar online may come with very different building requirements. A lot’s address is important, but its governing authority is what shapes your next steps.
Check Land-Use Limits Early
A mountain lot is not automatically a blank canvas. In Park City, your plans may need to fit within setbacks, height limits, design standards, and building-pad restrictions depending on the parcel.
Some lots also trigger extra review. If a property is in a historic district or on a historic site, Park City requires Historic District or Site design review for work associated with a building permit, including items like fences and driveways. That additional step can affect both design choices and timing.
Early due diligence should also include practical documents and requirements tied to the site. Park City’s submittal requirements may call for access agreements, snow-shed agreements, and HOA notification when applicable. These items can influence both buildability and closing timelines.
Evaluate the Slope Before the View
In Park City, slope matters a lot. If the lot slope is greater than 10%, the site plan needs topographical details. If the slope is greater than 15%, Park City requires a geotechnical report with slope stability and retaining design at the initial submittal stage.
That means a dramatic homesite can also be a more complex and costly one. Steeper lots may require more engineering, more grading analysis, and more retaining-wall planning before construction can begin.
For buyers, this is a key mindset shift. You are not just buying scenery. You are buying the engineering realities that come with the site.
Sensitive Land Can Add More Review
Some Park City parcels fall within sensitive land areas. In those cases, the city may require a slope or topographic map, soil investigation, geotechnical report, added slope information, and a fire protection report.
The sensitive-land code also references mine shafts, avalanche paths, and other high-hazard areas. That does not mean every lot is unbuildable, but it does mean the review process can become more detailed.
Retaining walls in sensitive land areas are also reviewed for visual impact, terrain compatibility, vegetation, and safety. On a mountain homesite, that can shape the final design and cost of your building pad.
Views Matter, But So Does Placement
Many buyers begin with one goal in mind: maximize the view. That makes sense in Park City, but the best view lot is not always the easiest lot to build on.
Park City may require a visual assessment from designated vantage points. The city’s standards also note that steep-slope setback variations may only be considered if the project avoids ridge-line intrusion and excessive cut-and-fill. In some areas, development should also be sited to preserve open meadow vistas.
In plain terms, a lot with stunning sightlines may still come with a tight building envelope or placement restrictions. The usable part of the site may be smaller than it first appears.
Review Driveway Access and Winter Use
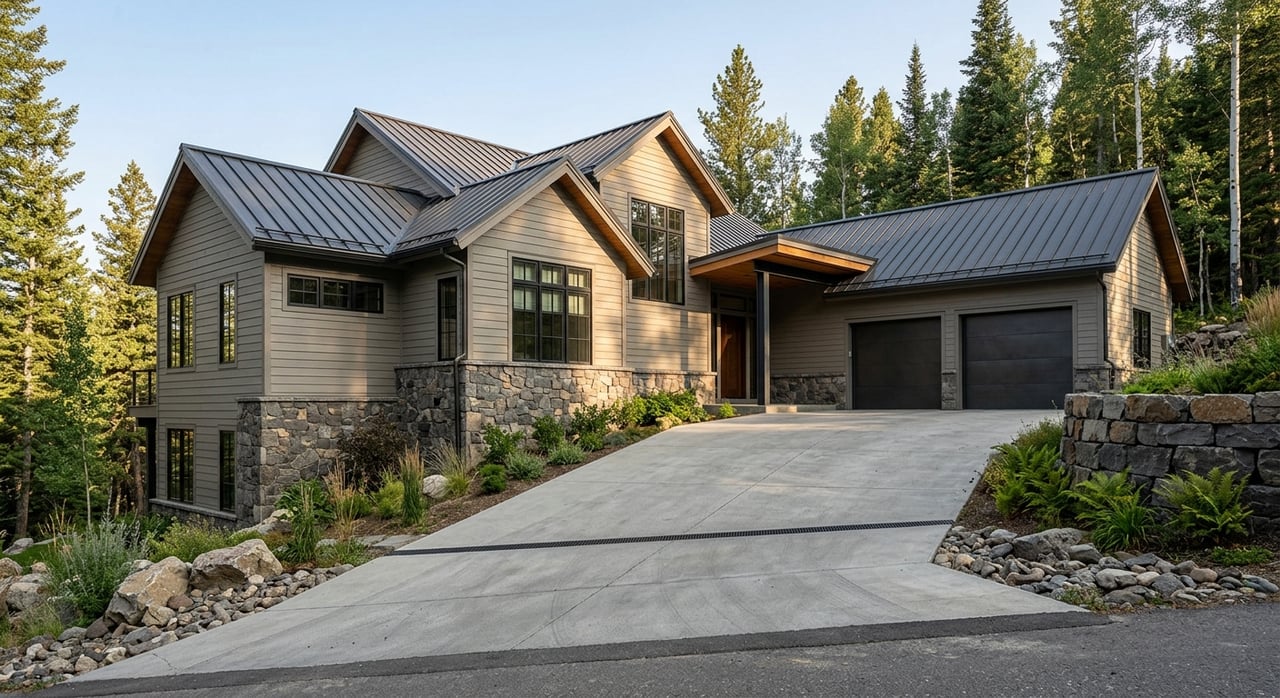
Access can be a major part of mountain-lot due diligence. Park City regulates driveway slope and width, and those standards can directly affect how practical a lot will be during the winter months.
Under the city’s general parking and driveway standards, driveways may not exceed a 14% slope. Residential driveways in non-historic districts are generally allowed at 10 to 27 feet wide within setback areas.
Snow management matters too. Park City requires parking areas to be designed for winter snow storage, and snow storage areas may need to equal 15% of the total hard-surfaced area and remain on site.
That means access planning is not just about getting a car to the garage. It is also about how the property functions during snow season and whether the site can support safe, workable circulation.
Street and Right-of-Way Work
If your future build affects the street, curb, gutter, or sidewalk, Park City requires a right-of-way permit before work begins. The public right-of-way extends about 10 feet back from curb and gutter.
Related work may also require road or sidewalk closure permits, access agreements, or encroachment approvals. As a budget example, the city’s current right-of-way permit includes a $220 application fee and a minimum $2,000 refundable bond.
Understand Utility Requirements
Utilities can add both cost and time, especially on a custom mountain build. In Park City, water and stormwater are municipal functions, while sewer service is handled by the Snyderville Basin Water Reclamation District.
For new construction within Park City limits, plans must show utility locations, including the water meter and sewer lateral location. A Water Service Agreement is required for a new meter or upgrade, and a Water System Hot Tap is required for a new connection to the city water main.
There are also inspection steps before lines are buried. Meter-set and service-line inspections are part of the process, so utility planning needs to happen early rather than after design is complete.
Summit County Utility Rules
If the parcel is in Summit County, utility approvals follow their own sequence. A water supplier must provide a willing-to-serve letter before development permit approval and a commitment-of-service letter before a building permit.
For sewer in the Snyderville Basin, a line extension agreement with SBWRD must be accepted before final site plan or plat approval. Sewer capacity fees must be paid before a building permit is issued, and public sewer connection is required when sewer is reasonably available.
These are not small details. They can shape whether a lot is straightforward, delayed, or more expensive to develop than expected.
Plan for Wildfire and Soil Compliance
Mountain building in Park City also means planning for environmental and safety compliance. Wildland-urban interface compliance is mandatory for all new construction and additions, and for remodels valued over $50,000.
The landscape and home-hardening plan is reviewed during building permit plan review. If you are buying land for a custom home, wildfire compliance should be part of your budget and design conversation from the start.
Some areas are also within Park City’s Soil Ordinance boundary, which applies in places affected by historic mill tailings. Inside that boundary, owners may need a Certificate of Compliance, soil capping with approved topsoil or other approved cover, and careful handling of disturbed soil.
Expect a Longer Timeline
Many buyers assume that once they close on the lot, building can begin soon after. In Park City, the path from land purchase to construction is usually longer and more layered than expected.
A typical sequence starts with due diligence, then survey, title, and easement review, followed by design and permit submittals. Park City’s submittal list for new construction can include plans, survey, landscape plans, structural calculations, a geotechnical report, sewer district receipt, fire-district approval, and HOA notification when applicable.
Once the application is accepted, the review process generally moves through Building, Fire Safety, Community Code Compliance, Engineering, and Planning. After permit issuance, deferred submittals must be completed, a Limits of Disturbance inspection and pre-construction meeting must be scheduled, and the project must pass the LOD before construction begins.
Historic Review Can Add Time
If the property is in a historic district or on a historic site, the timeline may extend further. Park City’s code provides a 14-day notice period and states that Planning staff will issue written findings within 45 days after notice for historic design review.
Separate utility and engineering approvals can also affect the critical path. Park City notes review windows of about 2 business days for right-of-way permits, about 5 business days for Water Service Agreements, about 5 business days for encroachment agreements, and at least 3 business days for hot-tap requests.
Even when those windows seem short, they still have to be coordinated in the right order. That is one reason lot-to-home timelines often stretch beyond a buyer’s first estimate.
Build Your Team Before You Close
The best lot buyers in Park City usually think like project managers before they think like homeowners. Because the required documents can span surveying, engineering, utilities, wildfire compliance, and sometimes historic review, it helps to line up the right experts early.
Depending on the parcel, that may include a surveyor, architect or designer, civil engineer, geotechnical engineer, and builder who understands Park City or Summit County approvals. This kind of coordination can help you spot red flags before they become expensive change orders or long delays.
A strong lot purchase is not just about location. It is about finding a parcel that fits your vision and can move through the approval process with fewer surprises.
If you are considering a Park City lot for a custom mountain home, a careful, step-by-step approach can protect both your investment and your timeline. For private guidance on evaluating land, coordinating the moving parts, and navigating a custom-home purchase with a high-touch approach, connect with Melissa Goff.
FAQs
What should you verify before buying a lot in Park City?
- You should confirm whether the parcel is in Park City or unincorporated Summit County, then review zoning, setbacks, height limits, building-pad limits, utility requirements, and any added review tied to historic or sensitive land conditions.
How does slope affect a Park City custom home lot?
- In Park City, slopes over 10% require topographical details on the site plan, and slopes over 15% require a geotechnical report with slope stability and retaining design at initial submittal.
What utility checks matter for a Park City lot purchase?
- For Park City lots, you should review water connection needs, sewer service requirements, utility line locations, and any needed Water Service Agreement or hot-tap process before assuming the site is ready to build.
Do Park City mountain lots need wildfire compliance?
- Yes. Park City requires wildland-urban interface compliance for all new construction, and the landscape and home-hardening plan is reviewed during the building permit process.
Why can a Park City lot-to-build timeline take longer than expected?
- The process can include due diligence, survey and easement review, design work, permit submittals, utility coordination, inspections, and in some cases geotechnical, historic, or sensitive-land review before construction can begin.